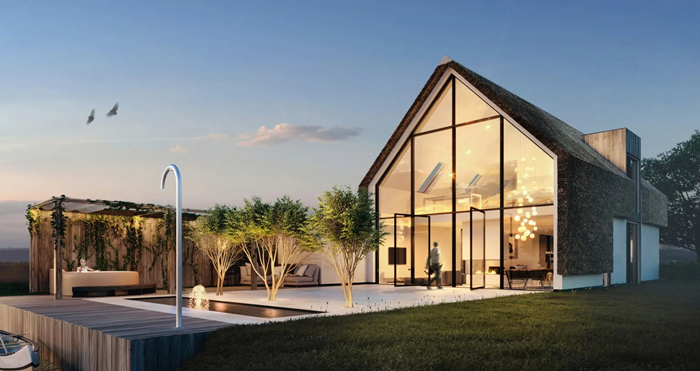
Architectural modeling is the process of creating a digital or physical representation of a building, space, or complex. This helps visualize the design concept, verify its composition and element relationships, and coordinate decisions between the architect, engineers, and the client.
The approach is based on translating the concept into a formalized model, which allows for evaluating proportions, layout, materials, and environmental impacts before construction begins.


The essence of architectural modeling is to transform the project into a manageable source of data and visualization: the model serves as a tool for analysis, error detection, detail refinement, and documentation preparation, as well as for presenting the concept at various stages—from sketch to working version. This is precisely why architectural modeling services are in demand in modern practice: they accelerate decision-making and increase design accuracy through a unified, consistent representation of an object.
Defining the Term Through Tasks: What Exactly Is Modeled in Architecture
Architectural modeling can be defined by the range of tasks it solves: it is a purposeful representation of a future object and its conditions of existence in a form suitable for verification, approval, and subsequent implementation. In architecture, what is modeled is not a “beautiful image” per se, but a set of interconnected characteristics – from spatial structure and use scenarios to structural logic and site constraints.
Therefore, the question of “what exactly is being modeled” is revealed through answers to practical questions: how people will move and use the space, where are the boundaries and connections between rooms, what can be built with given standards and resources, and what results will be achieved in terms of environmental quality and operational performance. A model is a tool that translates a concept into a verifiable system of solutions.
What aspects of an object are included in the model?
An architectural model primarily captures the spatial organization: the composition of volumes, the layout structure, the connections between rooms, and the hierarchy of zones. This modeling is responsible for readability and functionality: the locations of entrances and nodes, how routes are arranged, which spaces are public, utility, and private, and how accessibility and security are ensured. Time scenarios are also modeled here—for example, how the load changes throughout the day or how the space is transformed for different events.
Simultaneously, the material and structural feasibility are modeled: the load-bearing structure, enclosing structures, key joints, tolerances, and assembly principles. In this sense, architecture is not only geometry but also a system of constraints: spans, heights, thicknesses, installation manufacturability, and maintainability. The more complex the object, the more important the model is as a way to identify in advance the contradictions between form, structure, and engineering.
A separate layer is context and rules, that is, what the object cannot exist without in reality. Site parameters, insolation and lighting, orientation to the cardinal points, noise and wind impacts, transport and pedestrian accessibility, and regulatory restrictions are modeled. As a result, the model becomes a “negotiation field” between the desired and the acceptable: it shows which solutions meet the project’s goals while simultaneously fulfilling environmental and regulatory requirements.
- Space: volumes, plans, connections, routes, use scenarios.
- Implementation: structural layout, components, materials, manufacturability.
- Context: site, climatic factors, surroundings, regulatory restrictions.
Modeling Tasks as a Way to Clarify the Meaning of the Term
The purpose of architectural modeling is most clearly expressed in its ability to verify solutions before construction. A model is needed to identify conflicts (for example, between layout and load-bearing elements), assess usability and safety, and predict the consequences of form and material choices. In this context, modeling is not a single drawing, but a sequence of iterations: hypothesis > verification > adjustment.
The second key task is communication between project participants. The architectural model serves as a common language for the client, architect, engineers, construction workers, and operators: it coordinates requirements, captures solutions, and defines quality criteria. What is modeled is determined by what needs to be made transparent and unambiguous: boundaries, parameters, assumptions, dependencies, and consequences.
- Clarification of concept: translating the idea into a structure of spaces and parameters.
- Verification: functional, structural, contextual, and normative.
- Agreement: a shared understanding of the solution and its constraints.
- Preparation for implementation: sufficient clarity for construction and subsequent operation.